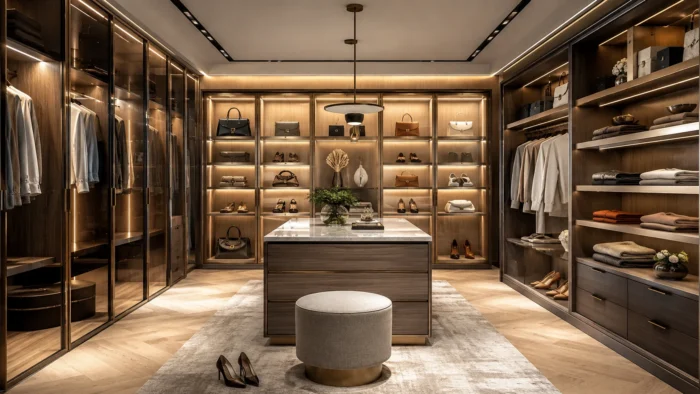
One of the most prominent shifts in luxury residential design is the transition from fully enclosed, opaque cabinetry to open, retail-inspired showcases. Influenced by high-end fashion flagship stores, boutique-style displays bring clarity, elegance, and visual openness to the dressing room.
Key Design Features
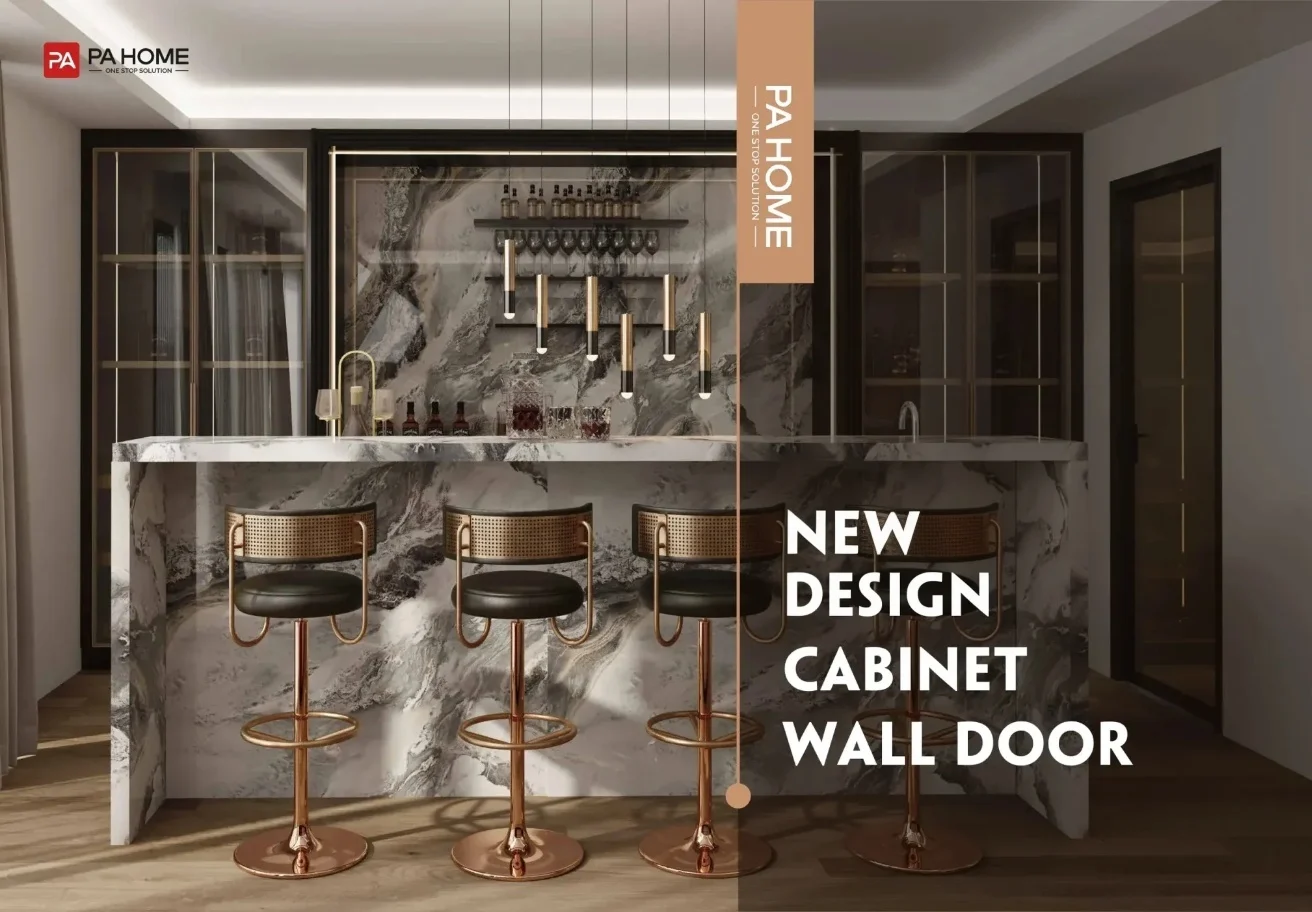
Smoked & Tinted Glass Doors: Anodized aluminum-framed glass doors protect designer garments, tailored suits, and delicate fabrics from dust while maintaining a refined profile.
Open Handbag & Footwear Cubbies: Dedicated, angled shelving displays handbags and luxury shoes as curated art pieces rather than hidden inventory.
Integrated Vertical Lighting: Recessed LED channels mounted along side panels cast a soft, even glow across displayed items.
Practical Benefits
Open display systems encourage immaculate organization habits and significantly reduce the time spent searching for outfits during busy mornings. For real estate developments, incorporating transparent display sections instantly elevates the perceived market value of the master suite.
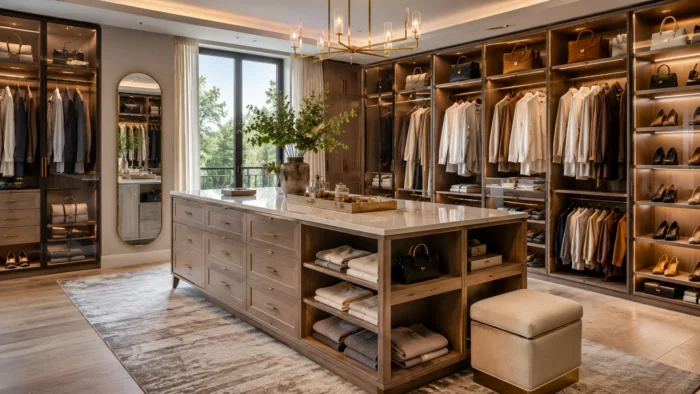
In spacious master suites, the closet island acts as both the visual centerpiece and the ultimate organizational hub. Moving beyond basic drawer units, today’s custom islands are multi-functional architectural features that streamline daily routines.
Essential Island Features
Velvet-Lined Jewelry Drawers: Custom-divided shallow drawers keep fine jewelry, cufflinks, watches, and sunglasses protected and organized.
Concealed Security: Integrated biometric safes or hidden digital locks provide peace of mind for high-value valuables.
Integrated Bench Seating: Extending the island counter to include a soft, leather-upholstered bench creates a comfortable spot for putting on footwear.
Design Tip: To incorporate a central island comfortably, ensure a minimum clearance of 36 inches (90 cm) on all sides to allow smooth drawer extension and comfortable walkways.
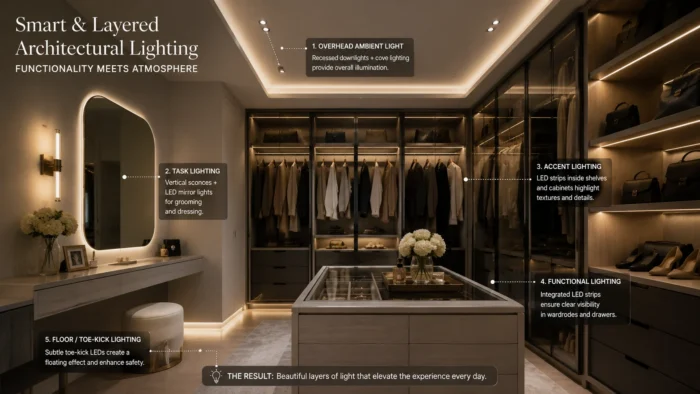
Lighting can make or break a luxury closet. Standard overhead flush mounts often create harsh shadows, distort true fabric colors, and leave lower shelves in total darkness. Modern closet architectural planning relies on a sophisticated, multi-layered lighting scheme.
The Three Layers of Closet Illumination
Task Lighting: Integrated 3000K warm-white LED strip lighting installed beneath shelf lips and inside wardrobe hanging rods. Sensor-activated switches trigger lights automatically as doors open.
Ambient Lighting: Concealed architectural cove lighting or soft wall-washers that illuminate the ceiling to create an inviting atmosphere.
Accent Lighting: Statement pendant lights or mini-chandeliers anchored directly above the central island to establish a clear focal point.
According to the Illuminating Engineering Society (IES), a high Color Rendering Index (CRI of 90+) is critical in dressing areas. High-CRI fixtures accurately reveal subtle shade differences between dark navy, charcoal, and black garments, eliminating frustrating morning wardrobe mishaps.
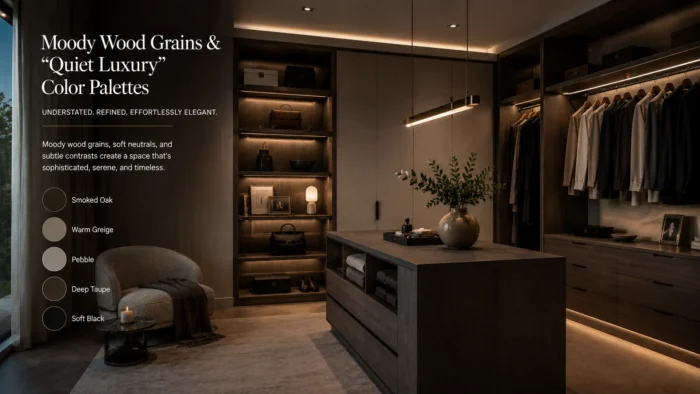
The era of plain, stark white laminate closets is rapidly giving way to rich, tactile textures that embody the “Quiet Luxury” trend. Warm, organic wood tones paired with muted accent shades bring depth, warmth, and timeless sophistication to custom wardrobe systems.
Popular Material & Finish Combinations
Dark Walnut & Smoked Bronze: Deep, rich wood grains paired with matte dark metal handles create a handsome, masculine, or classic contemporary aesthetic.
Natural Oak & Soft Taupe: Lighter European oak paired with warm beige or mushroom painted accents offers an airy, Scandinavian-inspired atmosphere.
Tactile Back Panels: Upholstering the rear walls of open shelving with linen fabric, faux leather, or fluted wood panels adds subtle texture and sound-dampening luxury.
When selecting materials, prioritize low-VOC finishes and ENF-grade engineered boards (the highest international standard for formaldehyde-free indoor air quality) to ensure a healthy living environment within enclosed closet spaces.
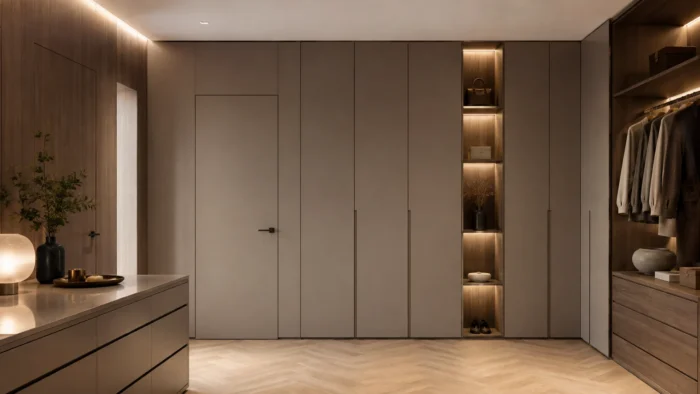
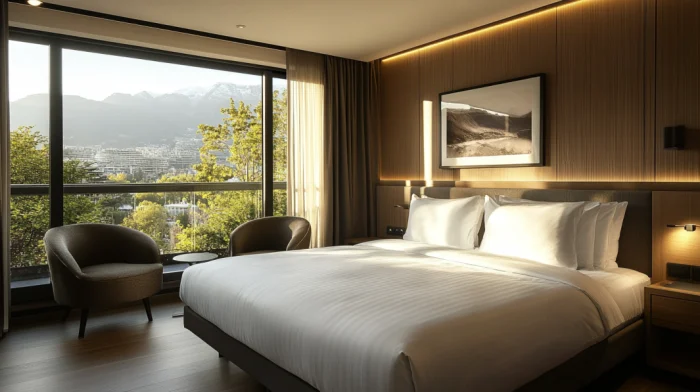
Modern residential architecture relies heavily on visual continuity. Rather than treating the dressing room as a separate room appended to the bedroom, contemporary designers create a fluid transition between the sleep sanctuary, the dressing room, and the en-suite bathroom.
Achieving Architectural Seamlessness
Concealed Pocket Doors: Slide-away pocket doors or pivot doors allow the closet to remain completely open during morning prep while offering instant privacy when needed.
Matching Wall Paneling: Extending timber wall paneling from the bedroom headboard directly into the closet cabinetry frames unifies the entire master suite.
Hidden Flush Passageways: Concealing the entrance to the en-suite master bath behind matching wardrobe panel doors creates an uncluttered, minimalist aesthetic.
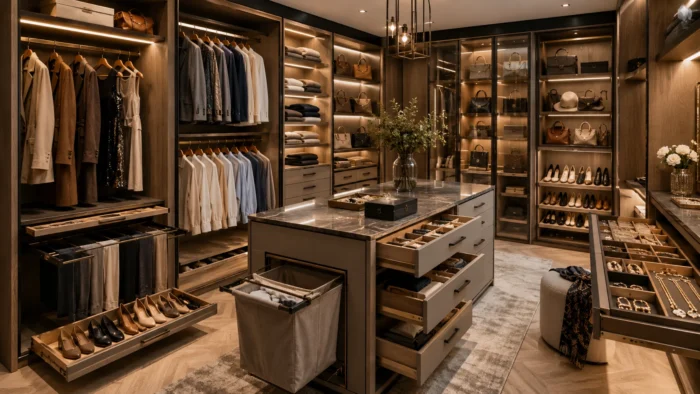
A beautifully designed walk-in closet must function as impeccably as it looks. Maximizing vertical space while ensuring effortless access to every item requires smart custom wardrobe systems engineered around human ergonomics.
High-Efficiency Hardware Solutions
Pull-Down Garment Lifts: Gas-assisted or motorized pull-down hanging rods make high, out-of-reach storage fully accessible without using step stools.
Slide-Out Trouser Racks: Non-slip, evenly spaced trouser bars keep pants crease-free and organized in compact horizontal spaces.
Angled Shoe Shelves with Heel Stops: Slanted shelves with integrated brass or matte black retaining rails keep footwear visible and neatly aligned.
Concealed Ironing Stations: Fold-out ironing boards concealed inside standard drawer fronts allow quick touch-ups right where clothing is selected.
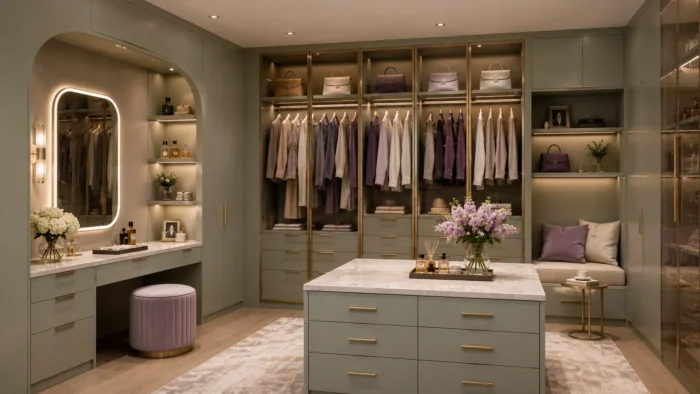
The modern walk-in closet is no longer restricted to storing garments—it has evolved into a personal sanctuary for self-care and relaxation. Integrating lifestyle amenities transforms routine dressing into a pampering experience.
Popular Lifestyle Additions
Built-in Vanity Stations: A dedicated makeup table featuring a LED vanity mirror, velvet-lined cosmetics drawers, and comfortable stool seating allows full hair and makeup preparation inside the dressing room.
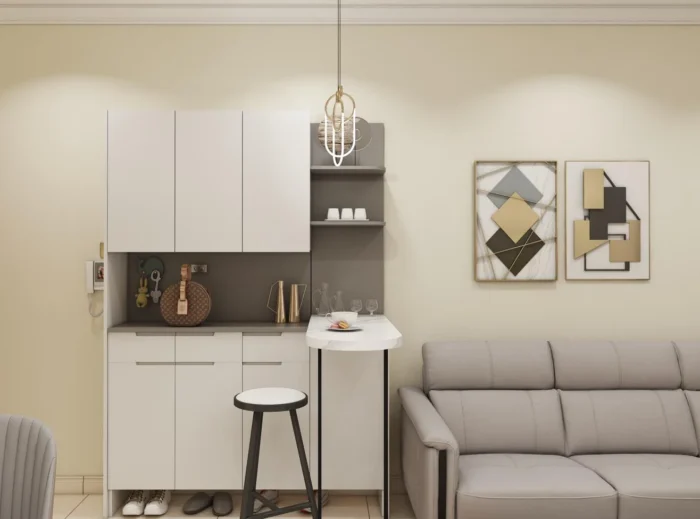
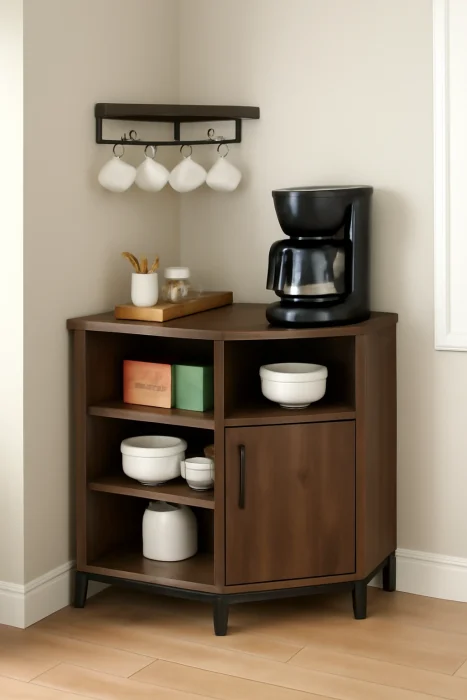
Morning Refreshment Bars: Larger master suites increasingly feature a hidden mini-fridge or a compact coffee nook built directly into the closet joinery for morning espresso or cold evening beverages.
Full-Length Smart Mirrors: Floor-to-ceiling illuminated mirrors positioned at major room intersections provide clear, head-to-toe views while expanding visual space.